
4-Bedroom off-plan
4-Bedroom Off-Plan Properties in Dubai & UAE
Four-bedroom off-plan units sit at the upper end of the apartment segment: large enough for extended families, dual households or high-income professionals who want space without stepping into villa territory. The projects below are verified against DLD / Trakheesi permits and developer NOCs, with launch pricing and payment plans drawn from official price lists.
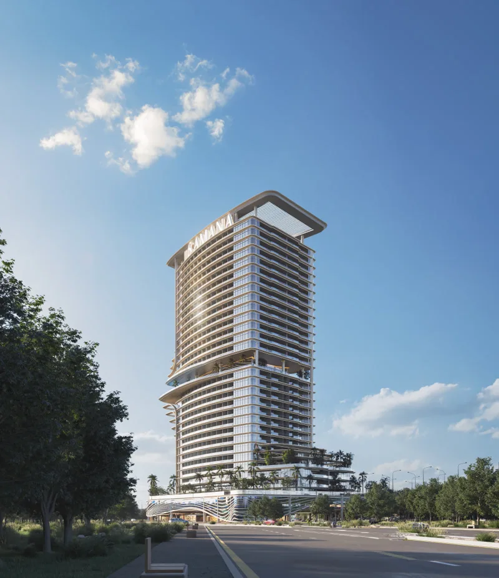


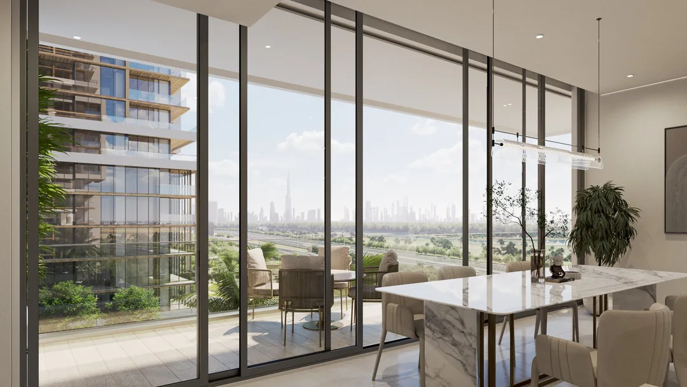



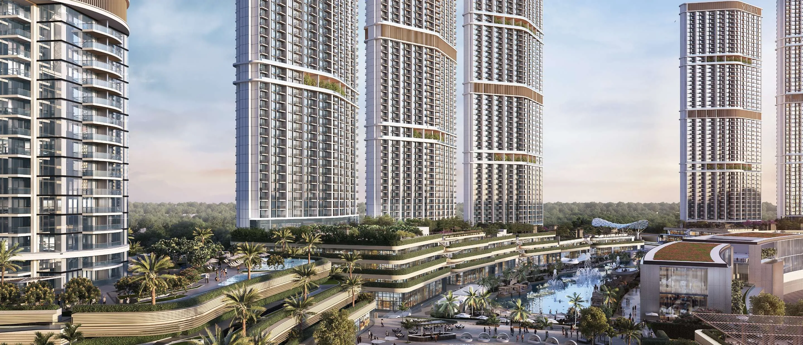
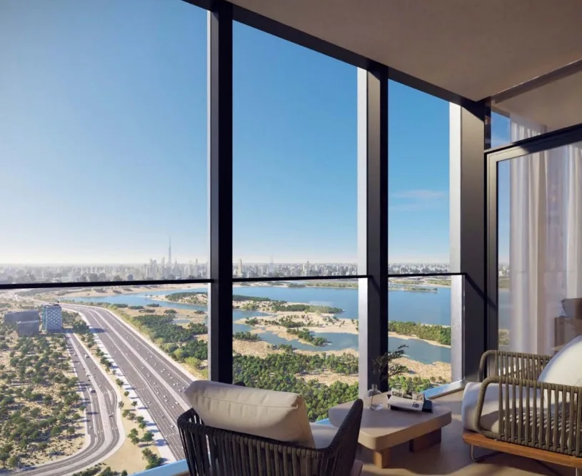

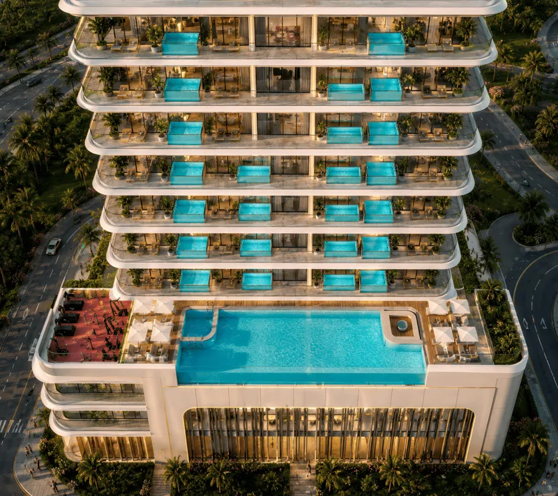
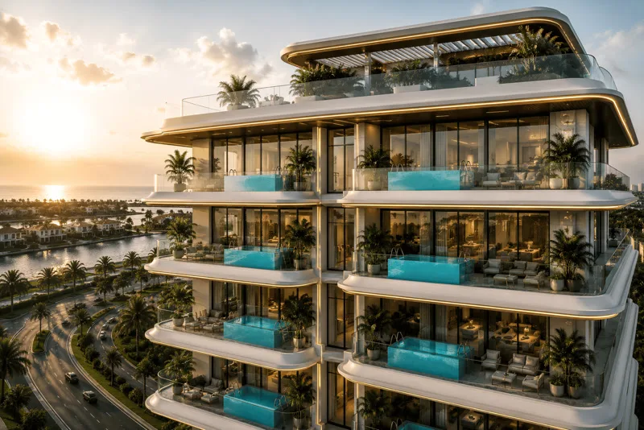
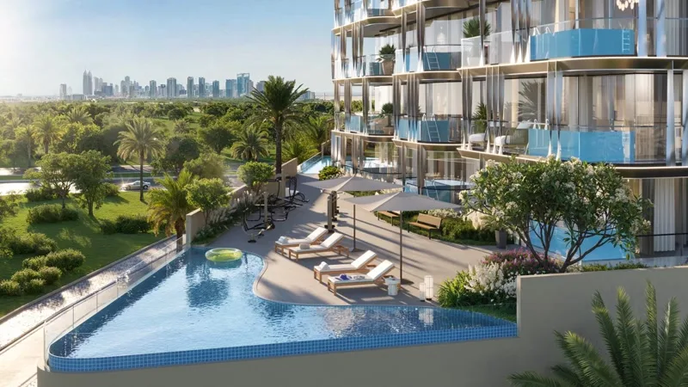



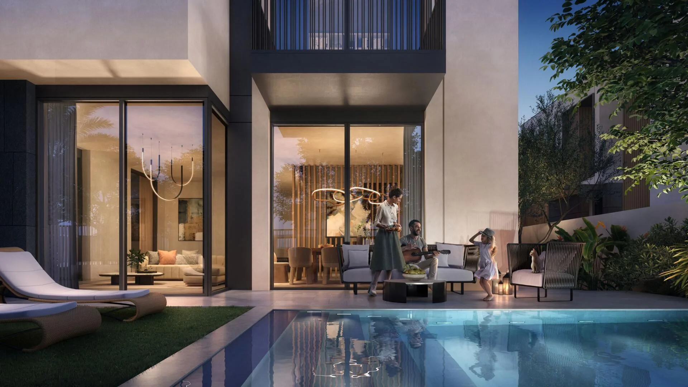


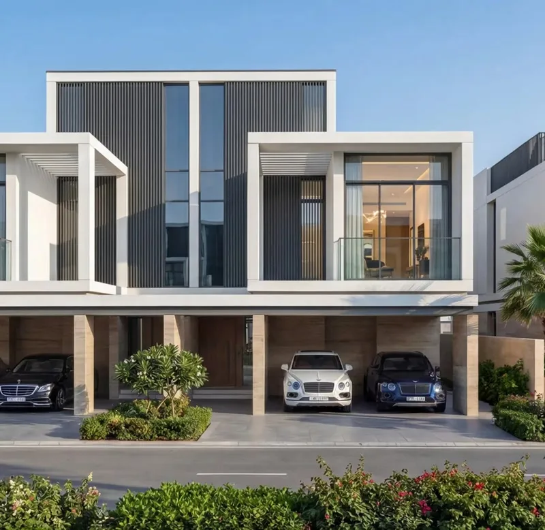
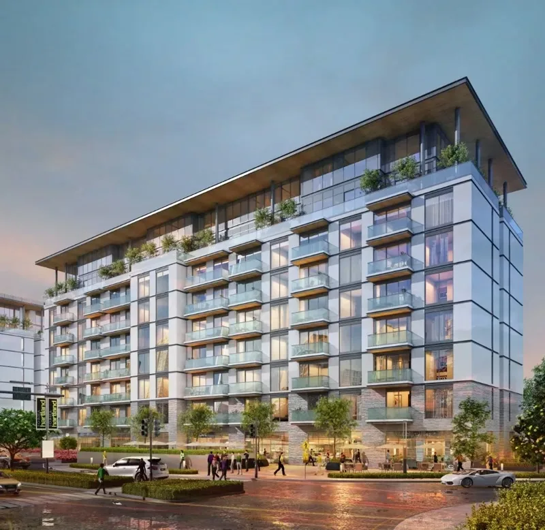

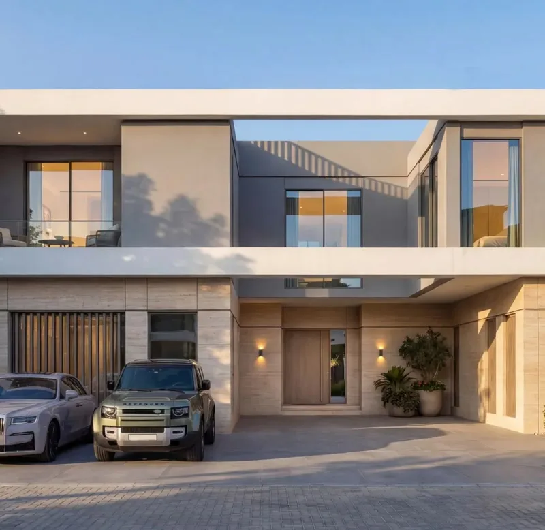
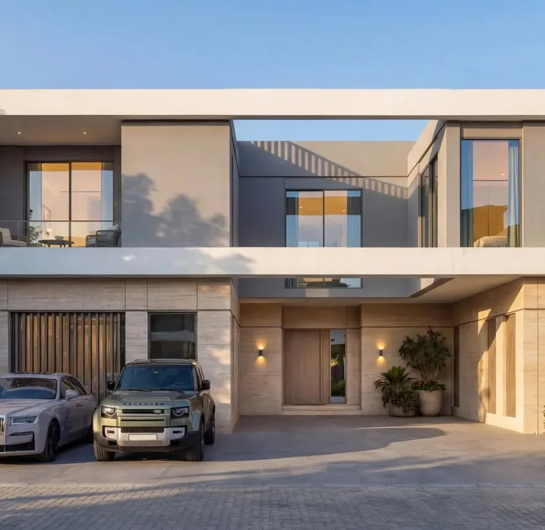

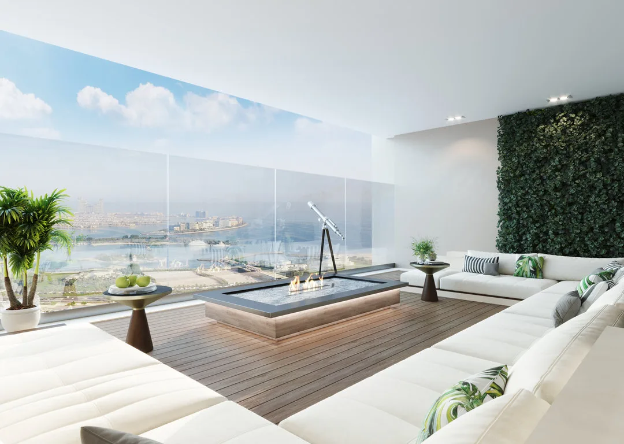
What You'll Find on This Page
4-BHK off-plan developments across Dubai's premium residential communities, verified before publication.
- Launch prices from the developer's official price list
- Payment plans, including post-handover structures where offered
- Size ranges for 4-bed + 4-bath layouts
- Handover quarters and completion status per tower
Why 4-Bedroom Off-Plan in Dubai
The 4-BHK format is the largest apartment category that still rents reliably in Dubai, and it serves a buyer profile that often can't or won't move into a villa.
- Extended-family housing without the villa price tag
- Strong fit for multi-generational households and staff housing
- Premium positioning within the apartment segment
- Limited supply keeps resale demand firm in prime communities
Locations Covered
4-BHK off-plan supply is concentrated in communities where tower density is low and floor-plate sizes are large enough to accommodate the format.
- Palm Jumeirah and Jumeirah Bay Island
- Dubai Hills, Al Sufouh and Emirates Hills fringe
- Dubai Marina and Dubai Islands for waterfront 4-BHK
- Business Bay and Downtown for compact premium 4-BHK
- Dubai South and Arjan for value-focused 4-BHK
How to Choose a 4-BHK Off-Plan Project
At this size, layout quality and community positioning matter more than raw square footage. Verify bedroom placement, bathroom count and outdoor space before comparing prices.
- Confirm bedroom and bathroom count from the floor plan
- Check outdoor space: balcony, terrace or private garden
- Review the community's service-charge structure
- Compare post-handover payment options across developers
- Request the full brochure and floor plans from our team